
AI News
27 Nov 2025
Read 16 min
How to Use the Best AI Tools for Home Design
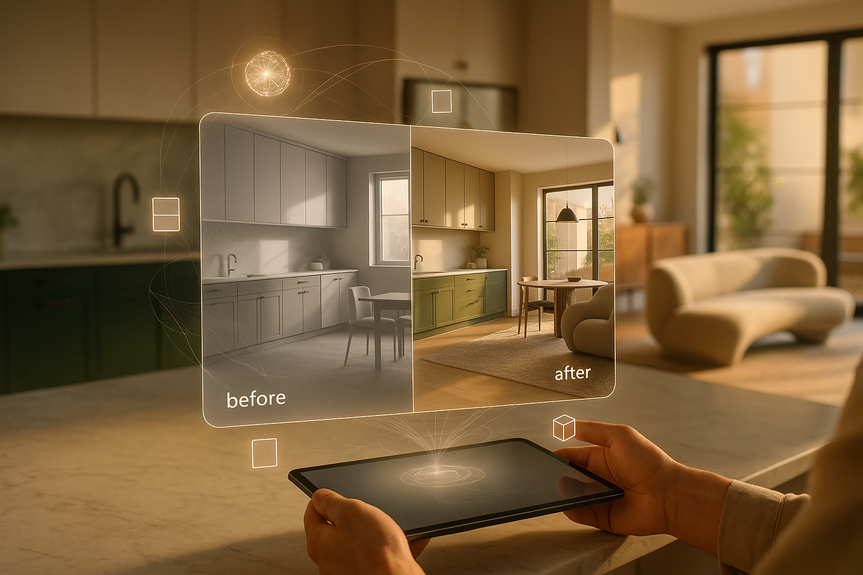
best AI tools for home design help you visualize paint, furniture and finishes before you commit now.
Want quick home updates without guesswork? The best AI tools for home design let you preview paint colors, swap materials, test furniture styles, and compare products in minutes. Use them to plan, not to permit or build. Here is a simple workflow, smart prompts, and limits to know.
AI already shapes how we shop, scroll, and plan projects. Home design is next. You can try new cabinet colors on a photo, restyle a room with different furniture, or build a shopping list that fits your budget. These tools speed up choices and help you see ideas fast. They do not replace a designer, contractor, or tradesperson. They help you think, plan, and communicate.
This guide shows what AI can do, where it fails, and how to get real results without wasting money or time. You will learn prompts that work, a step‑by‑step workflow, and how to avoid common mistakes. You will also see when to call in a pro.
Test 3–5 cabinet colors before you buy samples
Try two tile layouts and grout colors side by side
See counters in light and dark stone in the same picture
Swap a bulky sofa for a slim one to see space gain
Test a bigger rug size to correct a room that feels small
Add wall sconces to see if you prefer symmetry or a single pendant
Pull 8–10 options with dimensions and prices
Sort by in‑stock status and delivery time
Export links to a shared doc for easy review
Check if a queen bed and two 24-inch nightstands fit with space to walk
Test a kitchen island width and walkway clearance
Plot dining table size with chair pull‑back space
Upload 5 photos you love and get a clear style direction
Collect items that share the same wood tone, metal finish, or fabric texture
Reduce impulse buys that clash with what you own
Take wide shots from each corner, plus detail shots of problem areas
Measure wall lengths, ceiling height, window sizes, and door swings
Note outlets, vents, switches, and immovable elements
“Make the kitchen feel brighter and more open without changing layout.”
“Create a calm bedroom with better storage and a reading corner.”
Pick photos you truly love, not just trends
Circle specific elements: cabinet color, hardware shape, rug texture
Paint swaps: test 3 colors, then 2 finishes (matte vs. satin)
Material swaps: try two countertop styles and two backsplash patterns
Furniture tests: swap sofa, rug size, and coffee table shape
Compare 6–10 products per category with dimensions
Tape outlines on the floor to test sizes in real space
Use cardboard to mock up island or headboard height
Estimate costs for paint, materials, furniture, and labor
Order samples and schedule showroom visits
Share AI mockups and measurements with your contractor or designer
Trusting AI colors without real samples. Always test paint in your light.
Ignoring measurements. A mockup can hide a tight walkway or door swing issue.
Chasing trends over needs. Focus on light, storage, comfort, and function first.
Skipping comfort tests for seating and mattresses.
Using AI images as construction drawings. They are not.
List categories: paint, hardware, lighting, furniture, rug, window treatments, labor
Add tax, delivery, and 10–15% contingency
Track quotes and lead times in a simple spreadsheet
Ask AI for five options per item with size, price, and shipping time
Filter by materials you can maintain (e.g., performance fabric, sealed stone)
Check return policies and sample programs before ordering big items
Order long‑lead items first (sofas, custom shades, lighting)
Group tasks: painting before new floors or cabinets
Lock in installer dates only after materials arrive
Accuracy: Do edges, lines, and shadows look real? Do cabinets align?
Control: Can you lock elements you like and edit only one area?
Measurements: Can you input exact sizes and see scale?
Imports/Exports: Can you upload your photos and export high‑res images and shopping lists?
AR/VR: Can you place items in your room with your phone to check fit?
Privacy: Does the app respect your uploads and offer clear data policies?
Cost: Is the free tier enough? Does the paid plan save you time or reduce mistakes?
Support: Are there tutorials, community tips, and fast updates?
When you test the best AI tools for home design, run the same mini project in each tool: recolor a cabinet, swap a backsplash, and add a pendant light. Compare results for realism, speed, and ease of use. Choose the one that helps you decide faster with fewer errors.
Mock up warm white wall paint and light taupe cabinets
Swap busy backsplash for a calm, matte tile in a simple pattern
Test two pendant sizes over the island to balance scale
Price out new hardware and under‑cabinet lighting for impact
Visualize a light vanity color and a larger, framed mirror
Swap cool light bulbs for warm to improve skin tones
Test a single sconce vs. two for symmetry and task light
Compare peel‑and‑stick floor options if you rent
Test a larger rug (8×10 or 9×12) and a round coffee table
Replace a bulky sectional with a slimmer sofa and an accent chair
Try curtains mounted high and wide to lift the eye
Plan a wall shelf layout to reduce floor clutter
Share AI mockups with notes about what you like and why
Bring measurements and photos to the first meeting
Ask for a feasibility check before buying materials
Use AI outputs to compare bids on the same scope
Do not upload photos that show personal data or kids’ rooms with names
Review how the app uses your images and whether you can delete them
Treat AI product images as ideas unless you have permission to publish
Follow local codes and get permits for electrical, plumbing, and structural work
Color: View mockups on two devices and in day and night light
Scale: Tape sizes on floors and walls; adjust until it feels right
Flow: Walk the room path; ensure doors and drawers open fully
Comfort: Sit, lie down, and test sample fabrics for feel and cleanability
Durability: Choose finishes you can maintain with your lifestyle
What AI Can Actually Do Well
Preview paint and material changes
You can upload a photo of your room and ask AI to try new paint, tile, or cabinet colors. This is great for narrowing choices. You still need real paint samples on your walls because lighting changes color. But AI mockups make the first cut easy.Restyle rooms with new furniture
Many apps can add a sofa, rug, or lighting to a photo of your space. This helps you explore styles and scale.Compare products and build a shortlist
AI can search across stores based on clear criteria. You can ask for light wood nightstands under a size limit, set a price ceiling, and filter by quick shipping.Measure and plan basic layouts
Phone‑based scanners and AR tools help you capture a room and sketch a simple floor plan. This is helpful for planning traffic flow and furniture fit.Make moodboards that actually match your style
Some tools can identify a style from a few pictures and suggest items that fit. Use this to unify a room or whole home.Limits You Must Expect
Style nuance is hard for AI
AI can confuse looks that seem close but are not. You might ask for “modern with light taupe cabinets,” and get blue cabinets and a vintage tub. It can also place objects in odd spots, like two shower heads or a window that cannot exist. Treat outputs as ideas, not plans.Comfort and quality need real testing
AI cannot sit on a sofa or check a mattress. Reviews help, but your body is unique. Sit, touch, and test anything you will use daily. For chairs, sofas, and mattresses, in‑person testing wins.Construction, permits, and code require humans
AI will not wire lights, route plumbing, or pull permits. It will not ensure code clearance for stairs or outlets. Hire licensed pros for anything structural or electrical. Use AI to visualize and to talk clearly with your contractor.A Simple AI‑Powered Workflow That Works
Follow this process to move from idea to action without confusion.1) Photograph and measure your space
2) Define your goals in one sentence
3) Gather five inspiration images
4) Generate fast visuals
5) Build a shortlist and sanity‑check scale
6) Set budget, timeline, and next steps
Prompt Recipes You Can Copy
Use clear, simple prompts. Add measurements and style cues. Always ask for two or three variations.Paint and cabinet color
“Recolor the kitchen cabinets to a warm, light taupe. Keep walls white and counters as shown. Show three options: taupe, olive gray, and deep navy. Keep hardware in brushed brass. Do not change layout.”Tile and grout
“Replace the backsplash with 2×8 ceramic tile in a stacked pattern. Show two grout options: light gray and warm white. Keep the rest the same.”Furniture and rug size
“Place a 90-inch sofa centered on the wall, a 9×12 neutral rug under the front legs, and a round 36-inch coffee table. Keep traffic paths clear to the hallway.”Lighting and accents
“Add two wall sconces evenly spaced on each side of the mirror. Warm white bulbs. Keep the existing vanity and finishes.”Common Mistakes to Avoid
Budget, Timeline, and Shopping With AI
Build a realistic budget
Shop smarter, not longer
Plan a realistic timeline
How to Choose the best AI tools for home design
Pick tools that fit how you work and what you need to decide. Use this checklist to test a few options before you pay.Realistic Use Cases You Can Try This Weekend
Brighten a dark kitchen without a full remodel
Modernize a bathroom on a budget
Make a small living room feel bigger
Work Better With Pros Using AI
AI images help you explain what you want. Pros can then tell you what is safe, code‑compliant, and smart for your home.Data, Copyright, and Safety
Quick QA Checks Before You Commit
Putting It All Together
AI gives you speed and clarity. It turns ideas into pictures so you can decide with confidence. It cannot swing a hammer or guarantee comfort. Use it to set direction, compare options, and talk clearly with your team. Then let skilled people build the plan. If you want to make strong progress this week, pick one room and run the six‑step workflow. Limit each decision to three options. Print your top mockups. Order samples. Book a showroom visit. Share your plan with a contractor or designer for a reality check. This balance of AI and human skill delivers results you will enjoy every day. In short, the best mix is human judgment plus the best AI tools for home design. Use them to see choices, avoid mistakes, and move faster. Let pros handle code, comfort, and craft. That is how you turn smart visuals into a home that truly works for you.(Source: https://www.independent.com/2025/11/26/your-next-home-refresh-powered-by-ai/)
For more news: Click Here
FAQ
Q: What can AI actually do in the early stages of a home redesign?
A: The best AI tools for home design can preview paint and material changes, restyle a room with different furniture, pull product options from multiple retailers, generate simple floor plans using phone-based scanners or AR, and create moodboards from inspiration photos. Use these functions to narrow choices and visualize ideas quickly, but always verify dimensions and test samples in your real lighting.
Q: Can AI replace an interior designer, contractor, or tradesperson?
A: No — AI is a helpful planning tool but it cannot replace human expertise, hands-on work, or skilled trades. For anything involving permits, wiring, plumbing, structural changes, or comfort testing you should hire licensed professionals.
Q: How should I use AI to test paint colors without making costly mistakes?
A: Upload clear photos of your room and ask the tool to recolor cabinets or walls, testing 3–5 colors and two finishes to narrow choices. Always sample actual paint in your space because lighting and real materials can change how a color reads before you commit.
Q: What common mistakes should I avoid when using AI for a home refresh?
A: Don’t trust AI colors without real samples, ignore measurements, or use AI mockups as construction drawings because outputs can hide walkway issues or impossible elements. Instead, focus on function first, test comfort in person, and tape or mock up sizes on-site before buying.
Q: How do I choose the best AI tools for home design for my project?
A: Test tools for accuracy, control (ability to lock elements), measurement input, import/export options, AR/VR features, privacy policies, cost, and available support. Run the same mini project—recolor a cabinet, swap a backsplash, add a pendant light—to compare realism, speed, and ease of use and pick the one that helps you decide faster with fewer errors.
Q: What is a simple AI-powered workflow to go from idea to action?
A: Photograph and measure your space, define your goal in one sentence, and gather five inspiration images to clarify style and priorities. Generate fast visuals (paint swaps, material tests, furniture swaps), build a shortlist with dimensions and price, and then set a budget, timeline, and next steps before sharing mockups with a contractor or designer.
Q: What prompt structure gives the most reliable AI results for paint, tile, furniture, and lighting?
A: Use clear, specific prompts with measurements, style cues, and constraints, and ask for two or three variations to compare. For example, try a single-sentence prompt like “Recolor the kitchen cabinets to a warm light taupe, keep walls white and counters as shown, and show three options: taupe, olive gray and deep navy” to get focused variations.
Q: How should I share AI mockups with contractors or designers to get useful feedback?
A: Share AI mockups with notes about what you like and why, include measurements and photos, and ask professionals for a feasibility check before buying materials. Use the images to compare bids and clarify scope, but let licensed pros handle permits, code compliance, and construction details.
Contents